

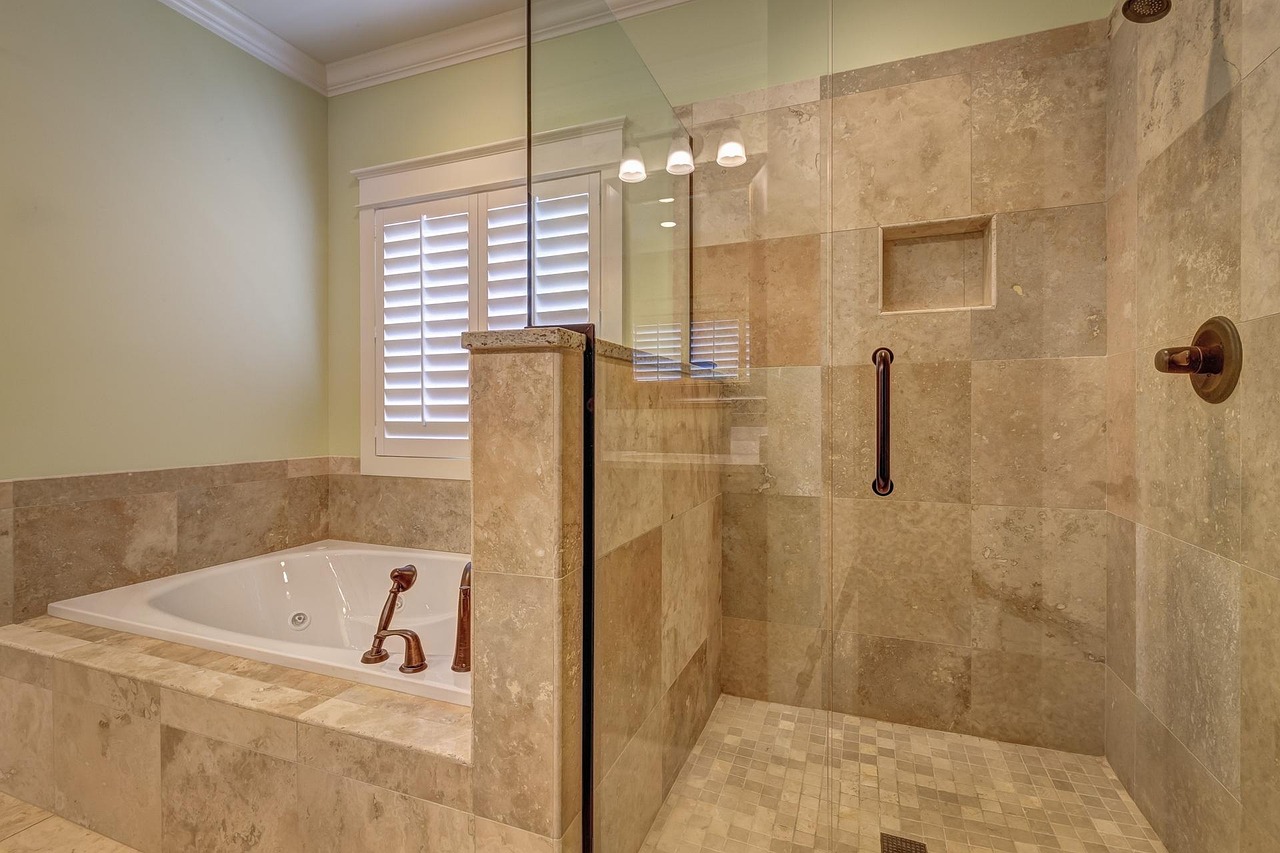
A shower upgrade should make everyday routines more comfortable, not simply change the room’s appearance. Whether the goal is better access, less scrubbing, more storage, or a more efficient layout, planning a bathroom remodel shower around the people who use it is the best place to begin. Focus first on practical details that affect daily life: stepping in and out, reaching controls, finding toiletries, drying off safely, and keeping moisture under control. Once those needs are clear, finishes and decorative choices become much easier to evaluate.
Start With Daily Routines
Consider who uses the shower now and who may use it in the coming years. A household with young children may value a tub, while someone recovering from an injury may need a lower entry and more stable support. Write down the frustrations in the existing space, such as a high tub wall, poor drainage, dim lighting, cluttered corners, or surfaces that are difficult to clean.
Separate must-have improvements from visual preferences. For example, a reachable shower control, better ventilation, and a non-slip floor may matter more than a specific tile color. This simple priority list helps prevent attractive but impractical choices later.
Inspect the Existing Space
Before selecting fixtures or wall finishes, examine the room for cracked tile, loose flooring, damaged caulk, stains, soft drywall, slow drains, and recurring mildew. These clues can indicate moisture or plumbing problems that should be corrected before new materials are installed over them.
Measure the bathroom carefully, including the doorway, shower footprint, windows, nearby fixtures, and plumbing locations. Also consider door swing space and the clear path from the bathroom entrance to the shower. A layout that looks generous on paper can feel cramped if it interferes with the toilet, vanity, or towel storage.
Choose a Shower Layout That Fits
There is no single best shower layout. The right option depends on available space, bathing habits, budget, and access needs.
- Low-threshold showers provide easier entry while keeping a defined shower edge.
- Curbless showers create a nearly level transition but require precise slope, drainage, and waterproofing.
- Walk-in showers can provide open movement and may suit users who prefer fewer barriers.
- Tub-and-shower combinations remain practical for homes where bathing children or soaking is important.
- Doorless showers can make a room feel more open, but they need enough space to prevent water from escaping into the bathroom.
Do not assume a larger shower is automatically better. Protecting comfortable walking paths, towel access, and usable counter space can produce a more functional bathroom overall.
Plan Safety Features Early
Safety works best when built into the plan rather than added after finishes are installed. Use flooring designed for wet conditions, place controls within reach before entering the spray, and consider a handheld showerhead for flexibility. Built-in benches or fold-down seats can be useful when standing for a full shower is difficult.
Wall reinforcement should be discussed before the walls are closed, to determine if grab bars may be needed. Brighter lighting, clutter-free floors, and properly installed bathroom grab bars are among the home-safety steps included in fall-prevention guidance for caregivers. Even if support bars are not installed immediately, preparing the wall structure can make a later update simpler.
Select Materials That Reduce Cleaning
Easy-care materials can reduce the time needed for routine cleanup. Large-format tile and smooth wall panels generally have fewer grout joints than small tile, which can mean fewer narrow lines to scrub. Simple fixture shapes with limited seams and ledges are also easier to wipe down.
Low-maintenance does not mean maintenance-free. Choose materials intended for wet locations, read the manufacturer’s care guidance, clean regularly with suitable products, and repair failed caulk or leaks promptly. Highly textured or porous finishes may require more attention than a smoother surface.
Add Smart Storage and Better Lighting
Storage affects both safety and cleaning. A recessed niche, corner shelf, or securely mounted organizer keeps bottles off the floor and reduces visual clutter. Place frequently used items between knee and shoulder height when possible, and keep towels within easy reach of the shower exit.
Lighting should support grooming, cleaning, and safe movement. Combine general room lighting with vanity lighting and, where appropriate, a shower-rated fixture. Soft nighttime lighting can also make late-evening trips through the bathroom easier without requiring harsh overhead light.
Control Moisture and Improve Ventilation
A well-planned shower needs a way to vent humid air from the bathroom. Confirm that the exhaust fan works, is sized and installed appropriately for the room, and vents outdoors rather than into an attic or enclosed area. Run it during showers and afterward to help clear moisture.
Address leaks and condensation before remodeling, especially around windows, ceilings, and plumbing penetrations. The EPA advises homeowners to address moisture problems and manage bathroom ventilation during renovations because damp conditions can promote mold growth. Its guidance on remodeling and indoor air quality is a useful reminder that attractive finishes cannot solve an underlying moisture issue.
Build a Realistic Remodeling Budget
A complete budget should account for more than visible finishes. Include design, demolition, disposal, plumbing, electrical work, drainage, waterproofing, walls, flooring, fixtures, doors, lighting, storage, permits, inspections, labor, and cleanup. Keep a contingency amount for issues uncovered during demolition, such as water damage, subfloor repairs, or outdated plumbing.
Compare written estimates carefully. The lowest price may omit materials, preparation work, permits, cleanup, or warranty details that affect the final cost and result.
Follow a Simple Planning Checklist
- List the biggest problems with the existing shower.
- Measure the room and record the locations of plumbing, electrical, doorways, and windows.
- Rank safety, comfort, storage, cleaning, and appearance priorities.
- Choose a layout before ordering finishes or fixtures.
- Confirm drainage, waterproofing, ventilation, and lighting plans.
- Request detailed estimates and review timelines, warranties, permits, and change-order policies.
- Complete a final walkthrough and test fixtures, drainage, doors, lighting, and exhaust operation.
Common Questions About Shower Upgrades
Is a shower easier to clean than a bathtub?
It depends on the design. Smooth surfaces, fewer grout lines, accessible storage, simple hardware, and effective ventilation can make either type easier to maintain.
Is a walk-in shower always the best choice?
No. A walk-in shower can improve access, but a tub may better serve households with small children or people who enjoy bathing.
When should grab bars be planned?
Plan them before the wall finishes are installed so the necessary reinforcement can be placed where it will be useful.
Can a shower remodel improve accessibility?
Yes. Low entries, clear floor space, reachable controls, handheld fixtures, seating, brighter lighting, and secure support features can all improve day-to-day usability.
Conclusion
A successful shower upgrade begins with real routines and long-term comfort. Prioritize safe movement, dependable moisture control, practical storage, durable materials, and a layout that works with the whole bathroom. Decorative finishes can then enhance a space that is already easier to use and maintain every day.
